<-- style PDP --> 4 Sandstone Court, Inverary - Detached for sale for $1,050,000
  • sold
  • leased

4 Sandstone Court

Inverary, Ontario, K0H 1X0 - Frontenac South

$1,050,000$000000

  • Neighbourhood

    Frontenac South

  • Major Intersection

    Perth Road & Moreland-Dixon Road

  • Listed Since: 49 day(s)

  • Last update: 35 day(s) ago

Overview

  • Property Type

    Detached, Bungalow

  • Bedrooms

    2 + 2

  • Bathrooms

    3

  • Basement

    Fin W/O

  • Kitchen

    1

  • Total Parking

    9 (3 Attached Garage)

  • Lot Size

    257.68x533.56 (Feet)

  • Taxes

    $4,987.31 (2025)

  • Type

    Freehold

Property Description

Property description for 4 Sandstone Court, Inverary

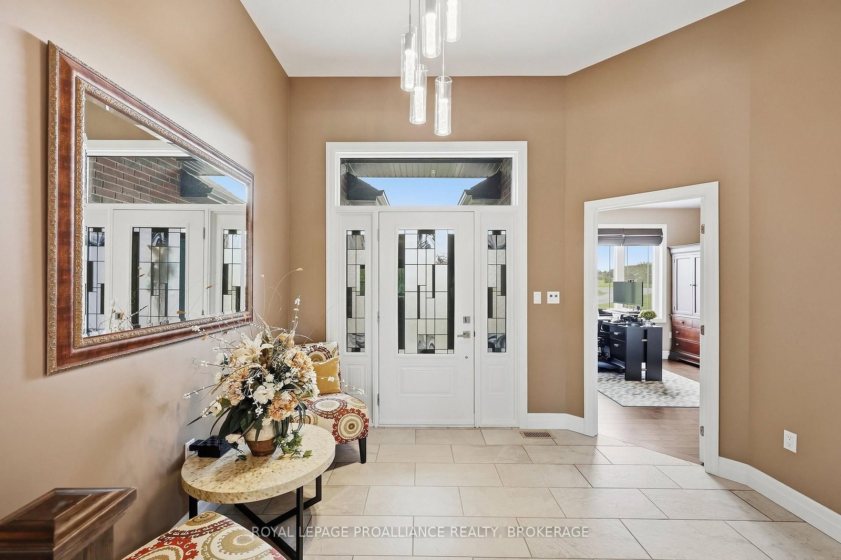
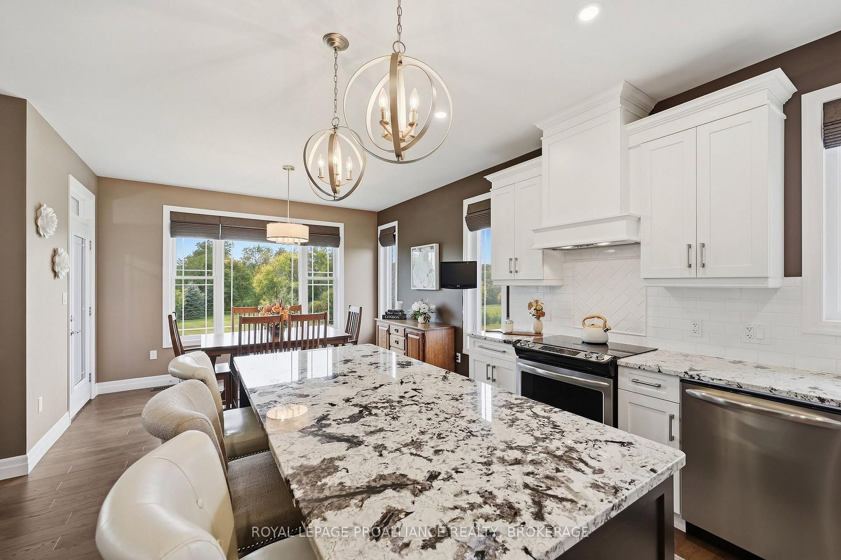
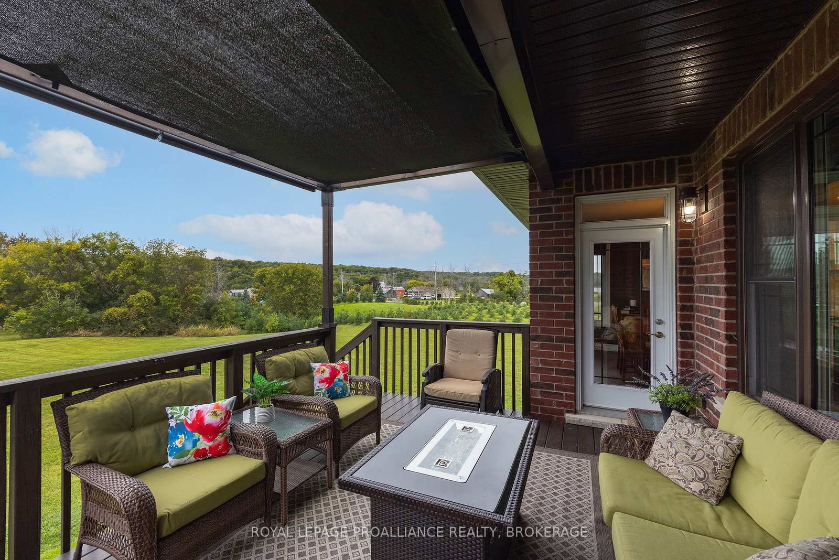
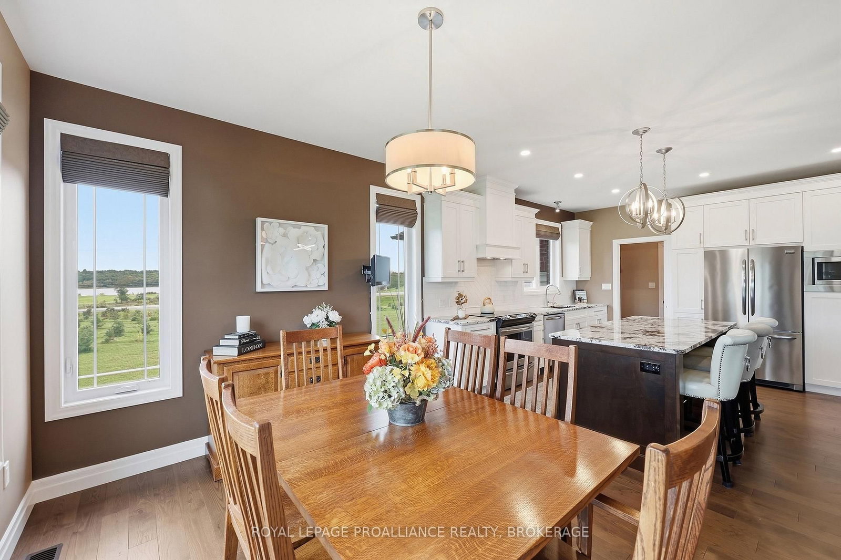
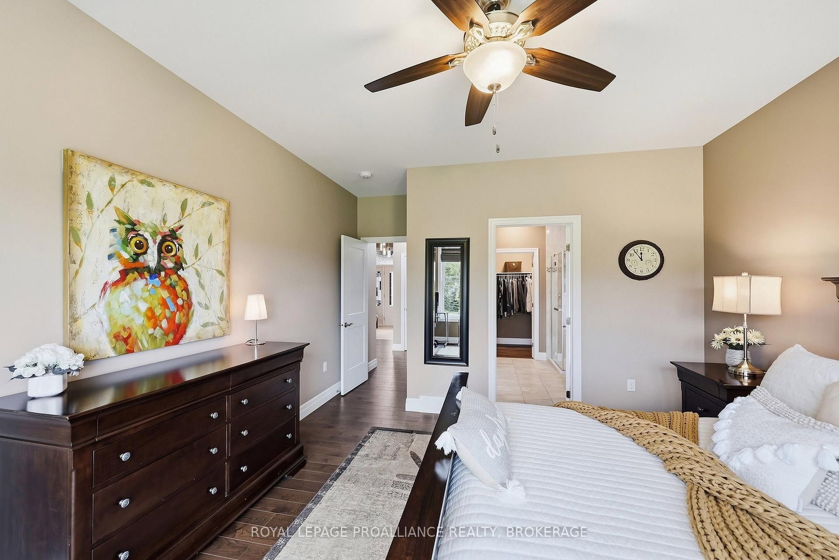
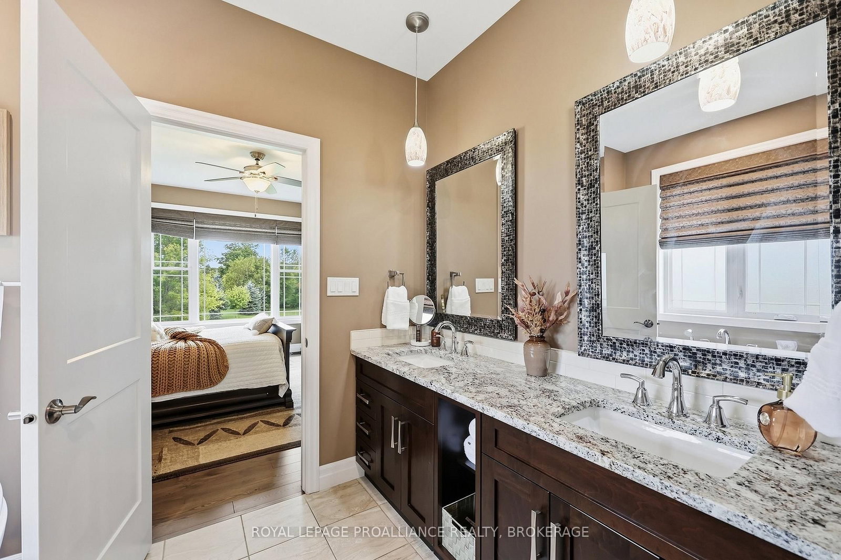
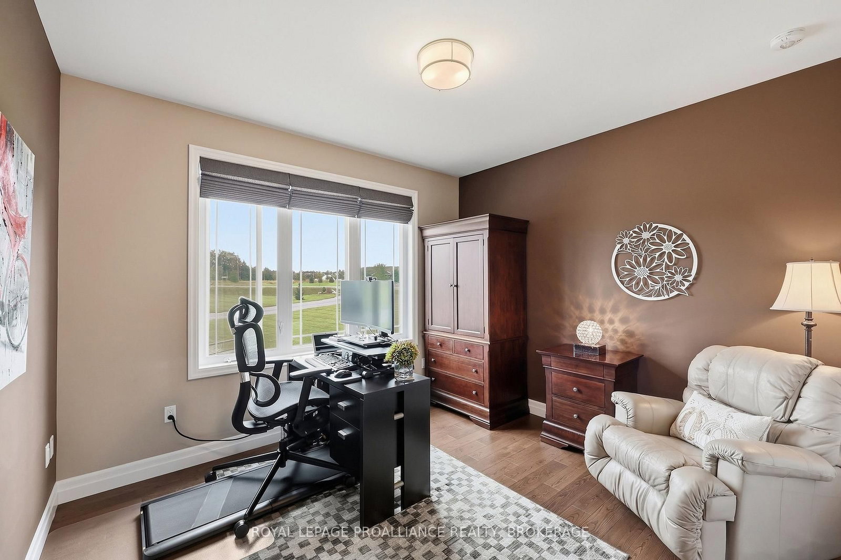
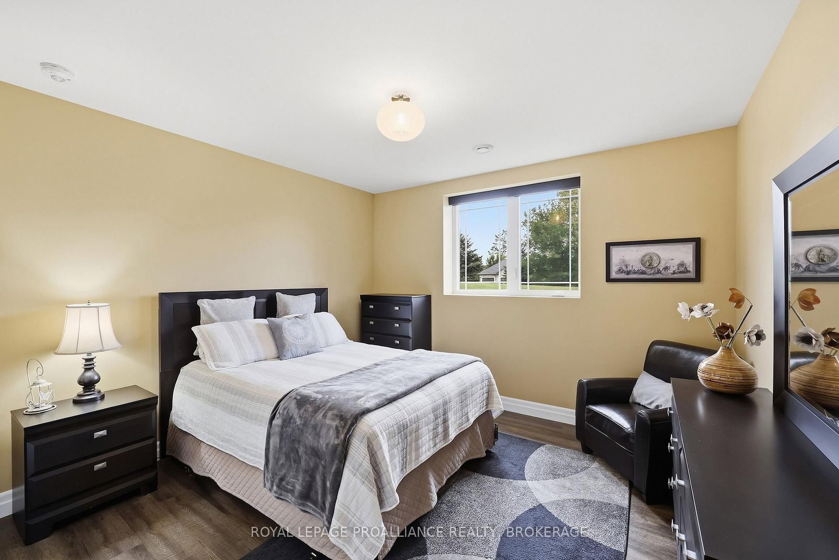
Built by Matias Custom Crafted Homes - one of Kingston and the surrounding area's most respected builders - 4 Sandstone Court is solid. This all-brick immaculate bungalow is situated in the prestigious community of Sandstone Shores Estates, perfectly positioned to enjoy local golf, fishing, parks and sports facilities, while everyday essentials are just minutes away. Bright, warm and meticulously designed, the home offers an elegant and spacious layout. The main floor features an open-concept chef's kitchen, dining area and living room, with ash hardwood and tile flooring throughout. The kitchen is finished with premium appliances and granite countertops, while a cozy fireplace anchors the main living area. A partially covered deck extends the living space outdoors, offering peaceful views across the surrounding countryside. There are two bedrooms and two full bathrooms on the main level, including a generous primary suite with a walk-in closet and a beautifully finished five-piece ensuite. The second bedroom serves wonderfully as a sophisticated home office or den. The fully finished walkout lover level extends the home's living area. High ceilings, large windows and direct access to the surrounding yard ensure the entire space is bright, functional and inviting. The layout includes a large family room with a second fireplace, a recreation area, a home gym, two additional bedrooms and a third full bathroom. The premium quality continues behind the walls, featuring an insulated concrete form (ICF) foundation and a high, dry lower level. The property is exceptionally well-drained and the lot offers expansive views in every direction. A three-car garage provides excellent capacity for vehicles, tools and recreational equipment. Located on a quiet cul-de-sac between Collin's and Inverary lakes - with nearby boat access and plenty of room to walk, play and explore - this property delivers refined, fresh- air country living with seamless access to Kingston.

Listed by ROYAL LEPAGE PROALLIANCE REALTY, BROKERAGE

  • MLS #

    X13796444

  • Sq. Ft

    1500-2000

  • Sq. Ft. Source

    MLS

  • Lot Irregularities

    Y

  • Year Built

    6-15

  • Pool

    None

  • Drive

    Pvt Double

  • Garage

    Attached, 3 spaces

  • Total Parking

    9

  • Family Room

    N

  • Den

    N

  • Exterior

    Brick

  • Fireplace

    Y

  • Roof

    Asphalt Shingle

  • Foundation

    Insulated Concrete Form

  • Elevator

    n/a

  • Water View

    n/a

  • Laundry Level

    Lower

  • Heat

    Forced Air

  • A/C

    Central Air

  • Water

    Well

  • Water Supply

    n/a

  • Sewers

    Septic

  • Central Vac

    N

  • Kitchen

    3.96 x 5.17 ft Main level

  • Dining

    3.87 x 2.14 ft Main level

  • Living

    5.0 x 6.3 ft Main level

  • Primary

    3.92 x 5.32 ft Main level

  • Bathroom

    2.78 x 8.1 ft Main level

    5 Pc Ensuite

  • 2nd Br

    3.67 x 3.78 ft Main level

  • Bathroom

    2.8 x 1.51 ft Main level

    4 Pc Bath

  • Family

    5.25 x 4.46 ft Bsmt level

  • Family

    3.6 x 5.97 ft Bsmt level

  • 3rd Br

    2.62 x 4.26 ft Bsmt level

  • 4th Br

    3.65 x 3.61 ft Bsmt level

  • Bathroom

    2.62 x 1.51 ft Bsmt level

    3 Pc Bath

  • Utility

    9.11 x 8.57 ft Bsmt level

  • Laundry

    2.32 x 2.71 ft Bsmt level

  • MLS #

    X13796444

  • Sq. Ft

    1500-2000

  • Sq. Ft. Source

    MLS

  • Lot Irregularities

    Y

  • Year Built

    6-15

  • Pool

    None

  • Drive

    Pvt Double

  • Garage

    Attached, 3 spaces

  • Total Parking

    9

  • Family Room

    N

  • Den

    N

  • Exterior

    Brick

  • Fireplace

    Y

  • Roof

    Asphalt Shingle

  • Foundation

    Insulated Concrete Form

  • Elevator

    n/a

  • Water View

    n/a

  • Laundry Level

    Lower

  • Heat

    Forced Air

  • A/C

    Central Air

  • Water

    Well

  • Water Supply

    n/a

  • Sewers

    Septic

  • Central Vac

    N

  • Kitchen

    3.96 x 5.17 ft Main level

  • Dining

    3.87 x 2.14 ft Main level

  • Living

    5.0 x 6.3 ft Main level

  • Primary

    3.92 x 5.32 ft Main level

  • Bathroom

    2.78 x 8.1 ft Main level

    5 Pc Ensuite

  • 2nd Br

    3.67 x 3.78 ft Main level

  • Bathroom

    2.8 x 1.51 ft Main level

    4 Pc Bath

  • Family

    5.25 x 4.46 ft Bsmt level

  • Family

    3.6 x 5.97 ft Bsmt level

  • 3rd Br

    2.62 x 4.26 ft Bsmt level

  • 4th Br

    3.65 x 3.61 ft Bsmt level

  • Bathroom

    2.62 x 1.51 ft Bsmt level

    3 Pc Bath

  • Utility

    9.11 x 8.57 ft Bsmt level

  • Laundry

    2.32 x 2.71 ft Bsmt level

Thinking of Selling?

Find Out Your Home’s Value in Today’s Market!

No Email or Signup is required to view your home estimate.

estimate your home value

Contact Manoj Kukreja

Sales Representative,
Century 21 People’s Choice Realty Inc.,
Brokerage
(647) 576 - 2100

Manoj profile avatar

Estimated price

Date
Price
Change
2026-09-17
$1,022,463
3.40%

Inventory Graph

10 9 8 7 6 5 4 3 2 1 0 4 Months of inventory SELLER'S Market BALANCED Market BUYER'S Market

Mortgage Calculator

This data is for informational purposes only.

Mortgage Payment per month

Principal Amount

Interest

Total Payable

Amortization

Amortization

Closing Cost Calculator

This data is for informational purposes only.

Closing Cost Total for this property

Total Cash flow for purchasing this property

Down Payment(%)*
Additional information

Provincial Land Transfer Tax

Ontario Land Transfer Tax Rebate

Toronto Land Transfer Tax

Toronto Land Transfer Tax Rebate

PST on CMHC Insurance Premium

Lawyer Fees

$2,825

Government Registration Fee's

$164

Title Insurance

Closing Cost Total

Total Cash flow for purchasing this property

Provincial Land Transfer Tax

Ontario Land Transfer Tax Rebate

Toronto Land Transfer Tax

Toronto Land Transfer Tax Rebate

PST on CMHC Insurance Premium

Lawyer Fees

$2,825

Government Registarion Fee's

$164

Title Insurance

Down Payment(%)*

* A down payment of less than 20% is permitted only for first-time home buyers purchasing their principal residence. The minimum down payment required is 5% for the portion of the purchase price up to $500,000, and 10% for the portion between $500,000 and $1,500,000. For properties priced over $1,500,000, a minimum down payment of 20% is required.

Thinking of Selling?

Find Out Your Home’s Value in Today’s Market!

No Email or Signup is required to view your home estimate.

estimate your home value

Contact Manoj Kukreja

Sales Representative, Century 21 People’s Choice Realty Inc., Brokerage
(647) 576 - 2100

Manoj profile avatar

Recent Sold Listings in Frontenac South, Inverary

Popular Cities